Brigade Innovation Gardens Gallery
Brigade has not released marketing renderings, brochure plates or site photographs for Brigade Innovation Gardens. The project is pre-launch: there is no K-RERA registration, no announced price and no declared possession date. What does exist is a dimensioned public record — the Environmental Clearance granted by the state environmental authority, Karnataka on 25 November 2025, EC Identification No. — and every frame below is built to the areas, heights and use mix that document sets out. Brigade Old Madras Road is useful when buyers are reading images for practical signals: light, approach, amenity scale, landscape maturity, and what still needs official confirmation.
Treat these as indicative visualisations of a 75.04-acre parcel at Plot Nos. 305-309 in the 2nd Phase of the KIADB Hi-Tech Defence and Aerospace Park, Haraluru and Muddenahalli villages, Channarayapatna hobli, Devanahalli taluk. They are not architectural drawings and no facade, elevation or landscape design has been published. Eight frames, in the order they appear on this page.
Brigade Innovation Gardens renders
Why there are no Brigade Innovation Gardens photos yet
Searches for Brigade Innovation Gardens photos return nothing from the developer, and that is the correct result rather than a gap in this page. Construction on the parcel began against a window that opened on 01 October 2025; there is no show unit, no sales gallery and no completed elevation to photograph, and the internal road at the site pin was still mapped as under construction in August 2026. Site photographs of an active KIADB Phase 2 plot would show levelled ground and an estate road.
Two further cautions on image search. The bare project name without the KIADB token returns a different subject altogether, so keep the token in the query. And any interior photograph, floor plate or unit walkthrough circulating under this project's name is not of this project — the clearance states the BHK mix as "Not Available", so no such image can be authentic.
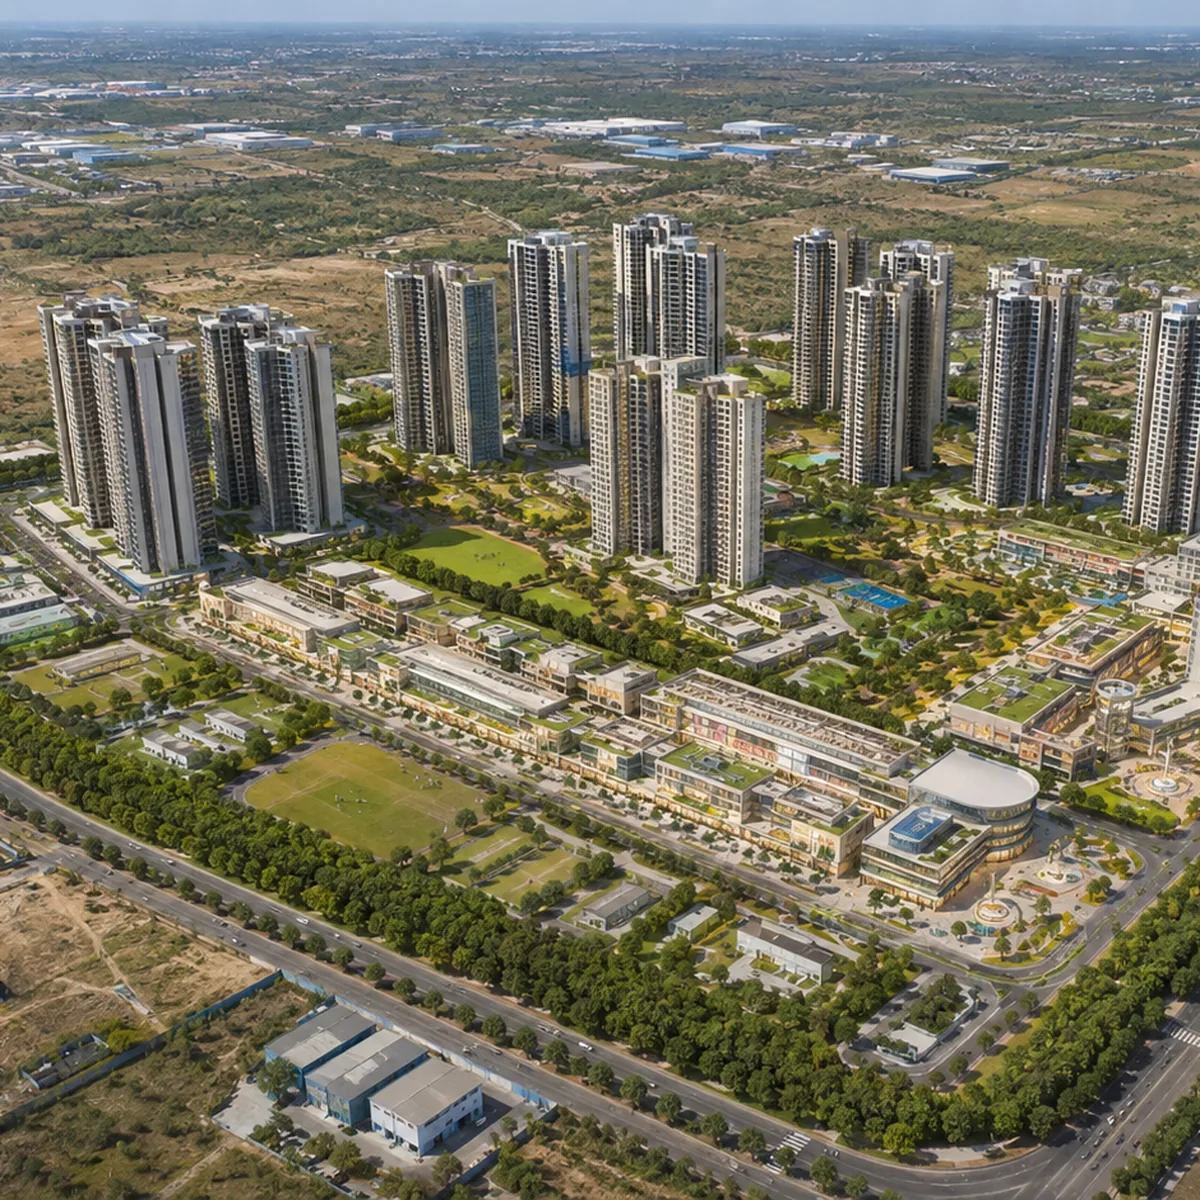
1. Aerial View - Brigade Innovation Gardens from Above
The opening frame looks down on the whole parcel: 75.04 acres, or 303,687.64 sq.m, held in one boundary at Plot Nos. 305-309. The residential high-rise cluster occupies the bulk of the frame, carrying the 7,195 dwelling units the clearance records — roughly 95.9 units per acre, a genuinely high-density number for a site this large. A mixed-use spine runs through the middle of the composition, and a planted belt wraps the perimeter.
The proportions in the frame are the ones on the clearance: 100,217 sq.m of open area, about 33 per cent of the site, and 91,106.3 sq.m paved, about 30 per cent. The tower count has not been published, so the image shows a cluster rather than a countable set.
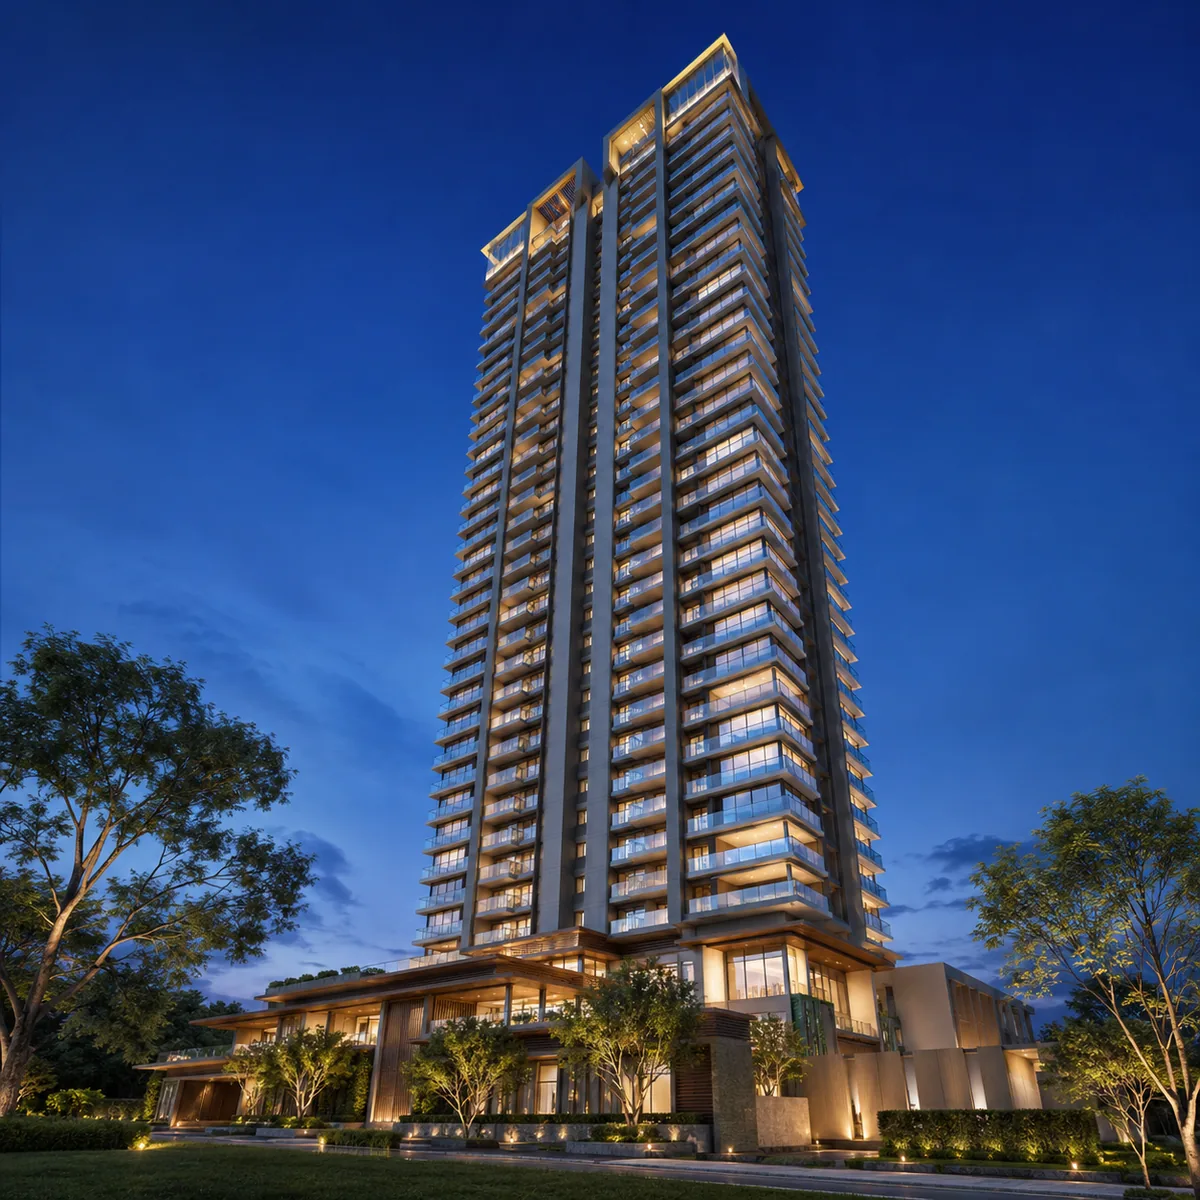
2. Brigade KIADB Elevation View - Towers to a Maximum of 35 Floors
A dusk elevation of a single residential tower, framed to show height rather than detail. The Environmental Clearance application states a maximum of 35 floors, and separately describes a structure of one to four basement levels plus ground plus one to 30 upper floors. Both figures are on record and this page publishes both rather than reconciling them.
That vertical programme is what delivers 1,905,313 sq.m of built-up area at a Floor Area Ratio of 3.25. No facade treatment, glazing specification or material palette has been released for Brigade Innovation Garden, so the elevation view here reads massing and scale only — the finish language will be set at design stage.
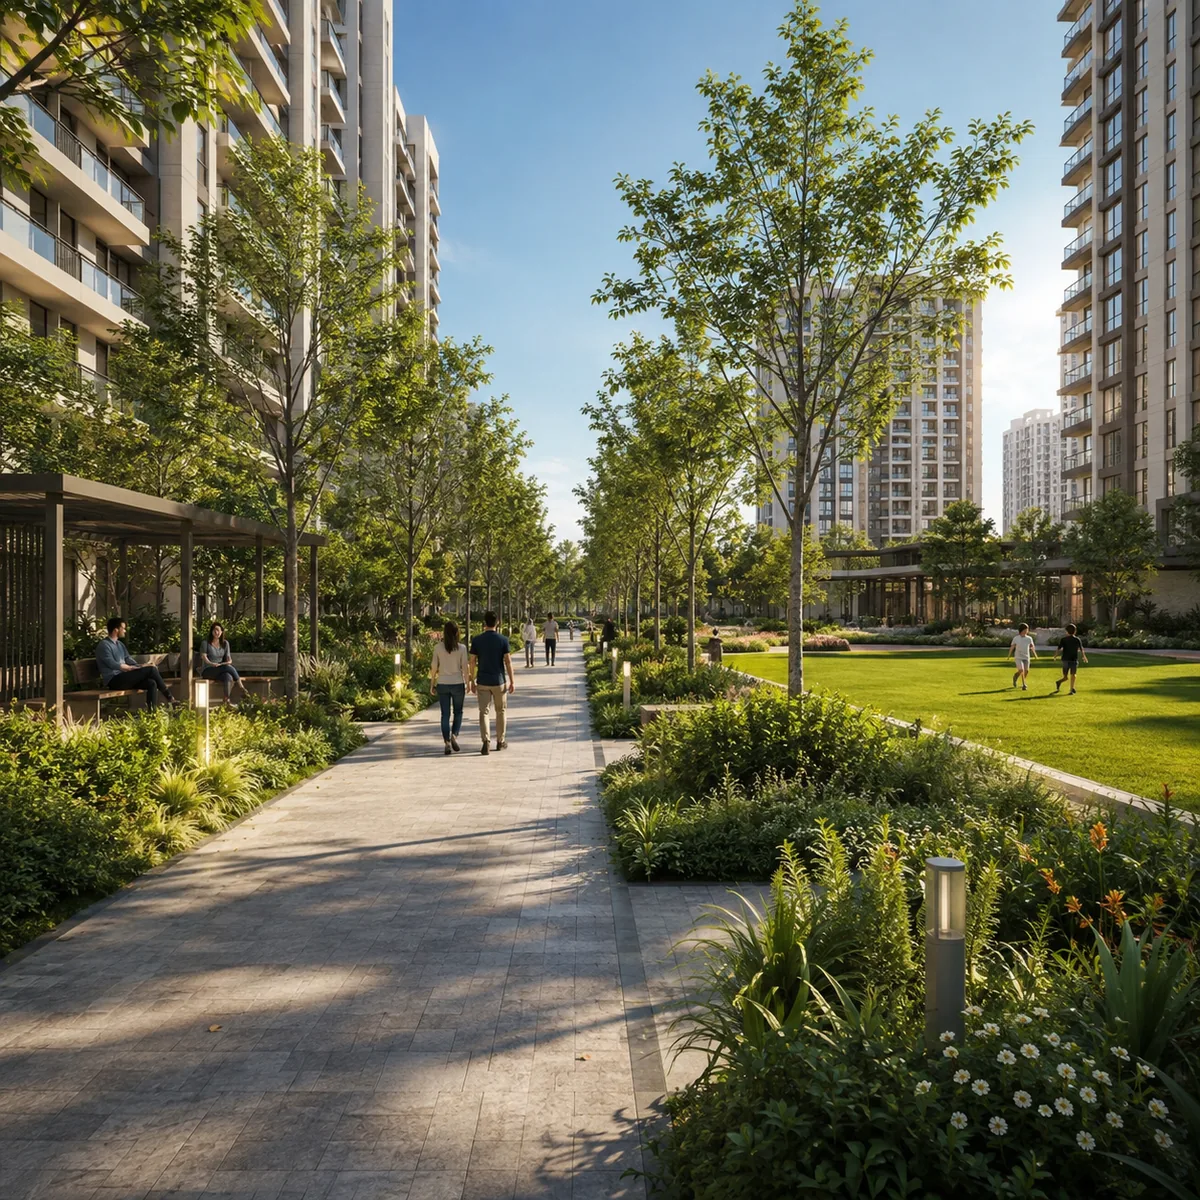
3. Green Belt - The Landscape Spine at Brigade Innovation Gardens
The landscape frame follows the green spine and its tree-lined walkways. The clearance approves a green belt of 30,368.77 sq.m — exactly 10 per cent of the site — planted with 3,800 saplings against a stated plantation allocation of Rs 10 lakh. It sits inside the wider 100,217 sq.m open area, so the planted band is a defined commitment rather than residual space between buildings.
Irrigation for this landscape comes from the township's own dual plumbing system, which separates treated recycled water for flushing and landscaping from potable supply, supported by 150 groundwater recharge pits distributed across the site.
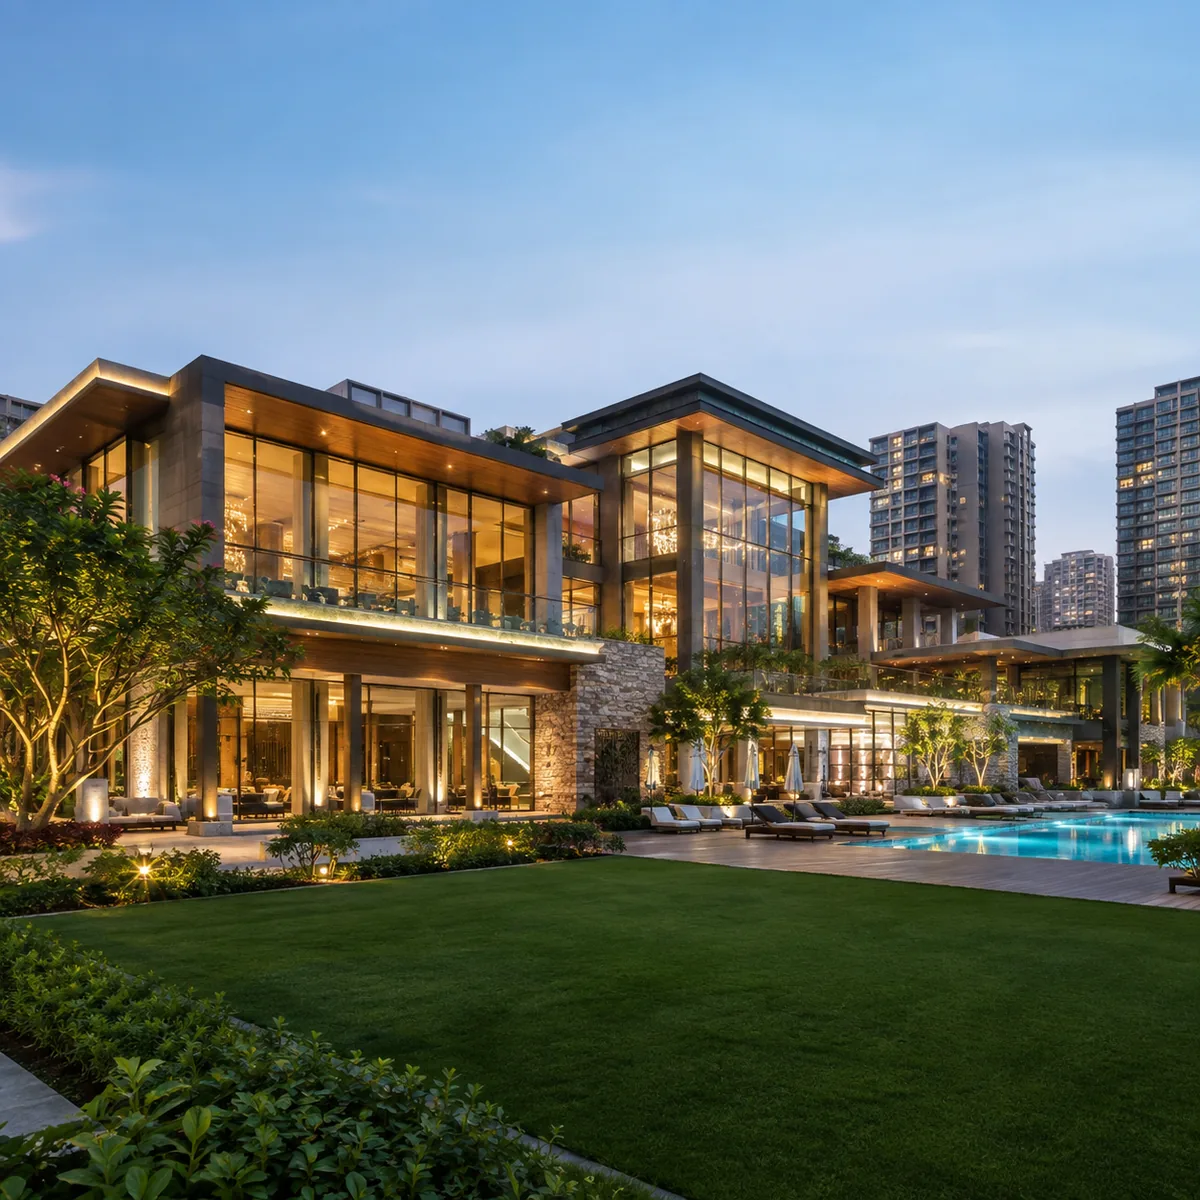
4. Clubhouse and Amenity Precinct - Brigade Innovation Gardens
The amenity frame shows a clubhouse and pool deck opening onto an open lawn at the residential core. This is the one frame in the set that is not drawn from the clearance. An Environmental Clearance records land-use quanta — open area, paved area, green belt, parking area — not an amenity schedule, and no clubhouse size, pool count or court count exists in any source for this project.
A clubhouse, pools, a gym, courts and play areas are reasonable expectations for a township of this format, and they are shown here as planned features with no dimension attached to any of them.
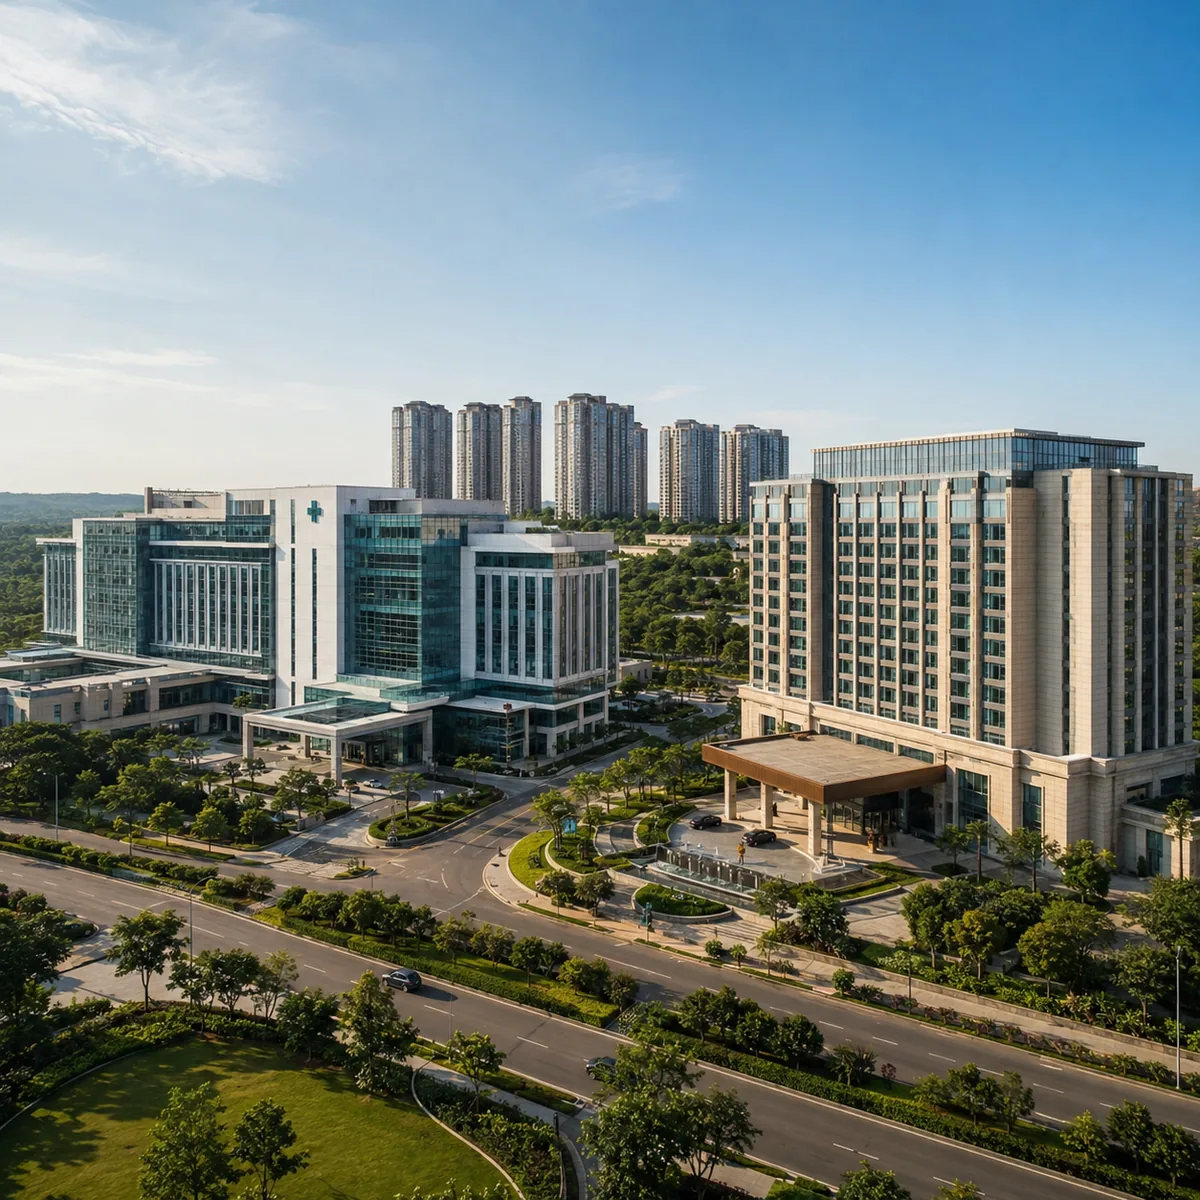
5. Hospital and Hotel Precinct - Approved Components on the KIADB Clearance
This frame covers the social-infrastructure blocks: a 300-bed hospital and a 500-key hotel, both named with those numbers in the clearance record. They are components of an approved application. Neither is built, neither is operating, and with a construction window running from 01 October 2025 to 30 September 2035 no opening date can be stated for either.
The reason they are credible as programme rather than as brochure copy is Brigade Group's own structure: the developer builds and operates hotels, offices, malls and schools in-house, which is uncommon among Indian residential developers and is what makes a hospital-and-hotel block on a single clearance more than a line item.
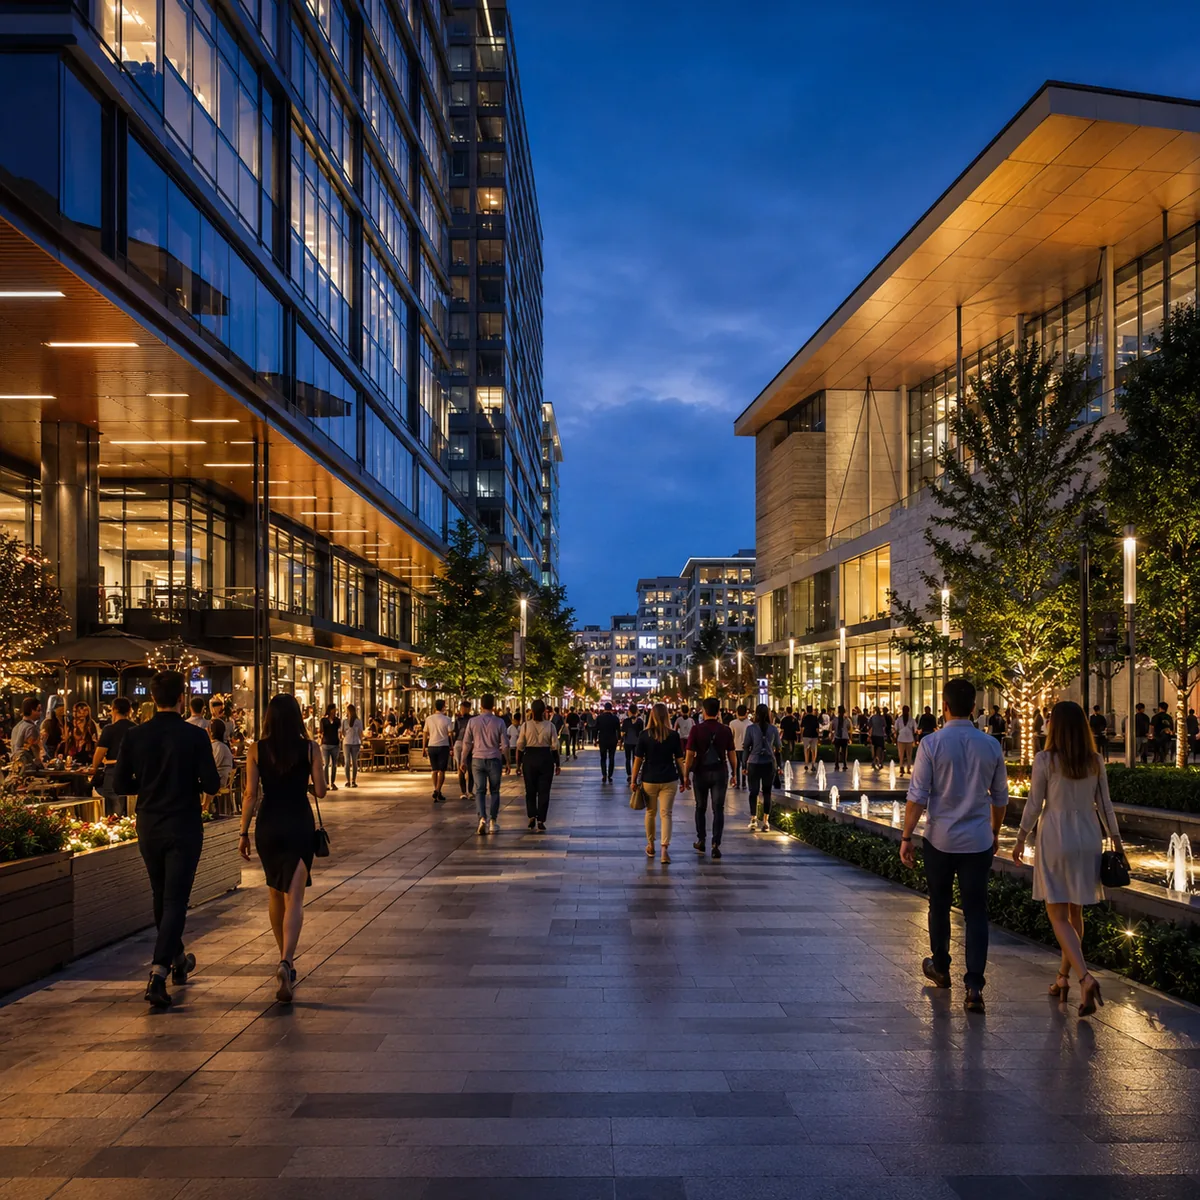
6. Commercial Plaza - Offices, Retail and Convention Space at Brigade Innovation Gardens
A pedestrian street framed by the non-residential blocks. The use mix on the clearance is wider than most townships carry: residential, industrial flatted factory, warehouse, logistic, retail mall, commercial offices, hotel, hospital, school, convention centre, cultural centre and visitors centre.
The frame concentrates on the retail mall, the office blocks and the convention centre because those are the components a resident encounters daily. As with the hospital and hotel, each is an approved component of the application and none has a delivery date. The industrial flatted-factory and warehouse elements sit elsewhere in the programme and are not shown here.
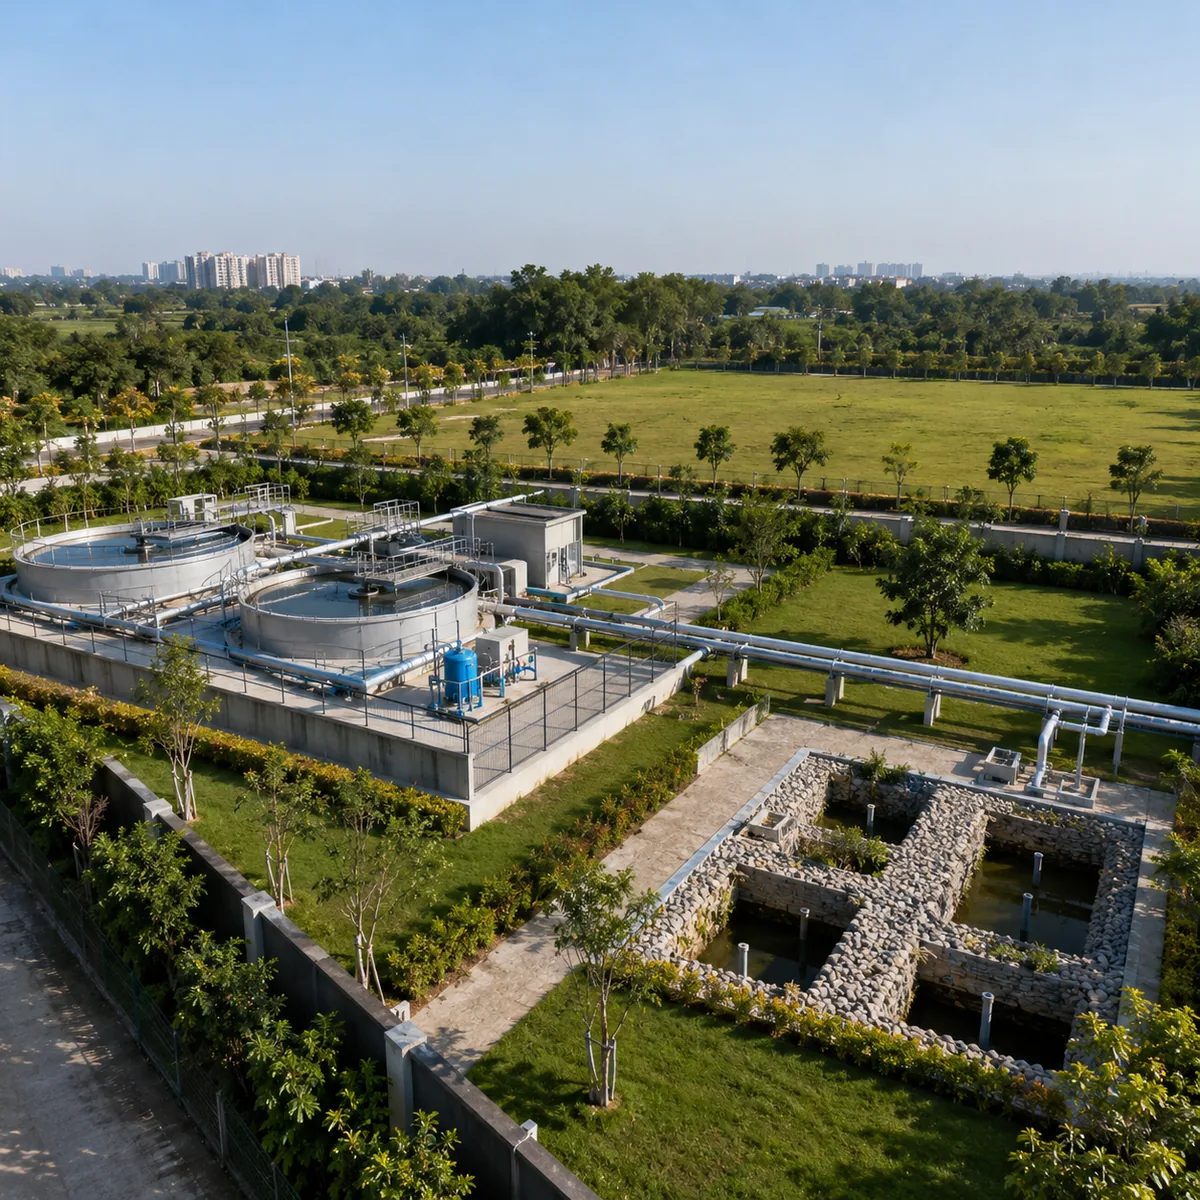
7. Water Infrastructure - The SBR Plant at Brigade Innovation Gardens
The least photogenic frame and the most consequential one. It covers the 5,000 sq.m sewage-treatment and solid-waste zone: a Sequencing Batch Reactor plant, the treated-water reuse lines that feed the dual plumbing network, and the rainwater system built around a 7,500 cu.m rooftop collection sump and 150 recharge pits.
The numbers behind the image reconcile exactly. Operational demand is 8,890 KLD, of which 3,401 KLD is recycled and 5,489 KLD comes from fresh and other sources. Wastewater generated is 8,640 KLD, of which 7,776 KLD is reused on site and 864 KLD is discharged. Groundwater was not intersected at the site, and the block is officially classified Over Exploited — this system is genuine mitigation, but mitigation is not a municipal supply.
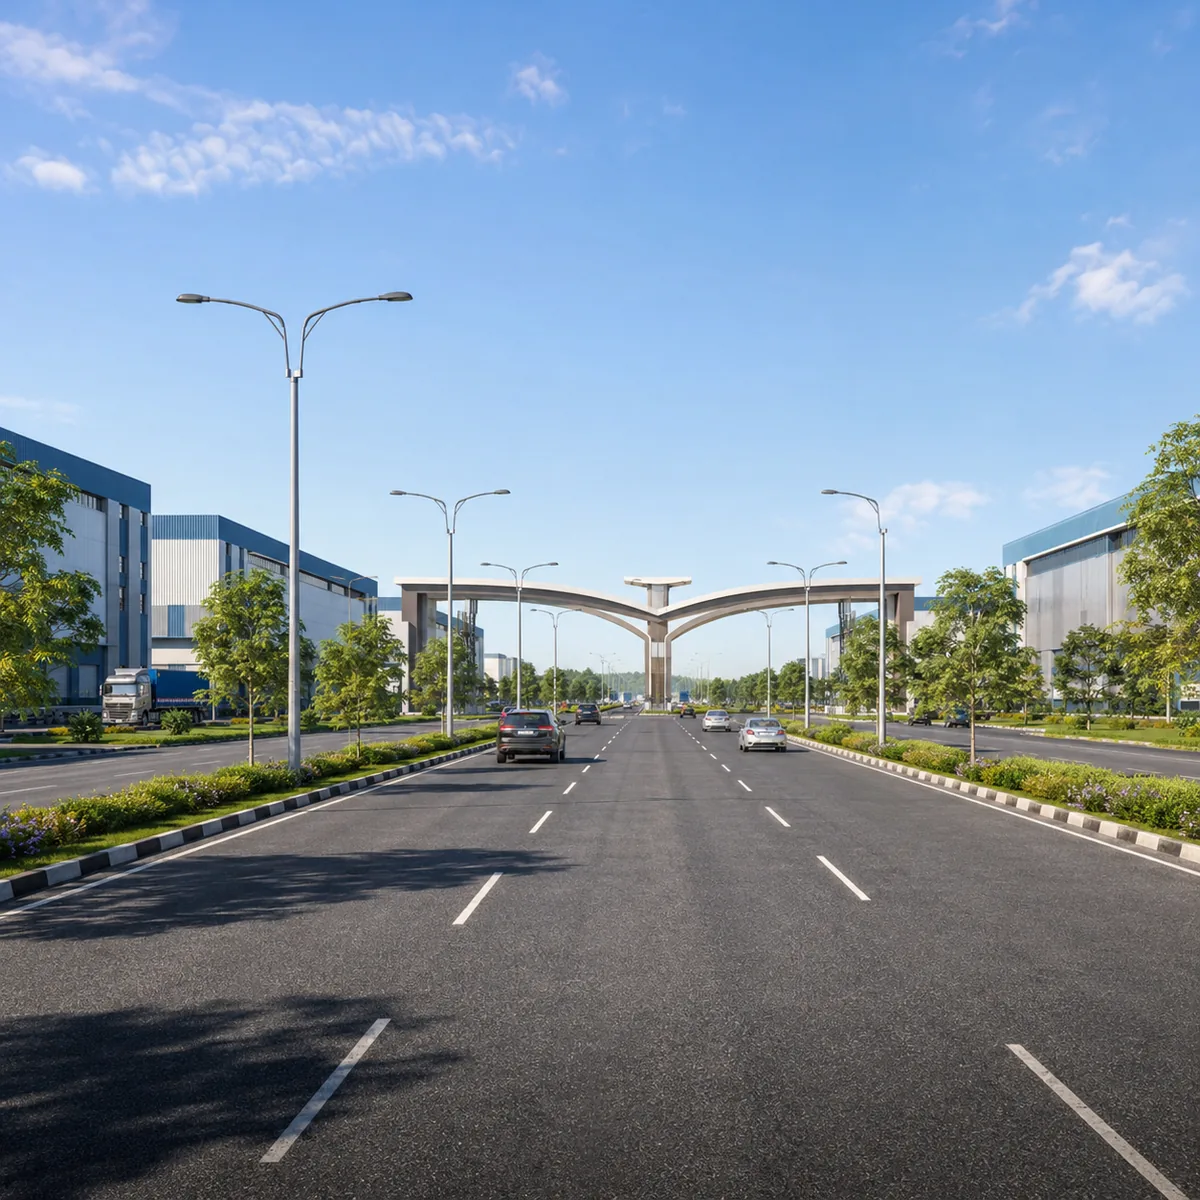
8. Approach Road - Brigade Innovation Gardens in KIADB Phase 2
The closing frame is the arrival sequence along the internal road grid of Phase 2 of the KIADB Hi-Tech Defence and Aerospace Park. The clearance states that wide roads, power, water, sewer and storm drains are available at the plot, which is the practical advantage of a site inside a serviced industrial park rather than on raw revenue land.
Routing from the site reaches the Satellite Town Ring Road, NH-648, about 2.3 km out; the park centroid is about 1.2 km away. As at August 2026, public mapping records still tag the road segment at the site itself as under construction, which is a fair description of how early this micro-market is.
What These Images Do Not Show
There are no interior frames, no floor plates and no unit walkthroughs in this gallery, and that is deliberate. The Environmental Clearance states the BHK mix as "Not Available". No unit sizes, tower count, units-per-floor figure, phasing plan or clubhouse specification has been published by any primary source for Brigade Innovation Gardens, and rendering an interior would mean inventing one.
All eight frames are indicative visualisations prepared from the clearance record for illustration, and every filename, caption and alt text on this page carries the KIADB or Devanahalli token so the set cannot be confused with any other subject of the same name. Genuine Brigade KIADB project pictures — site photographs, sanctioned drawings and developer renderings — will be added here as they are released, each dated and captioned with what it shows.